
Water Views
Address
3892 Higgins Drive, Norton, OH
Price
$ 344,900
Property Attributes
- MLS#5221084
- TypeSingle Family
- Listing Status Contingent
- CountySummit
- CityNorton
- NeighborhoodBrookside Greens Ph 1
- Zip44203
- Style
- Year Built2023
- Taxes$ 4698
- Price$ 344,900
- Bedrooms3
- Full Bathrooms2
- Half Bathrooms0
- Sqr Footage1560
- Lot Size0.2437 Acres
Data Source:
MLSNow
Property Description
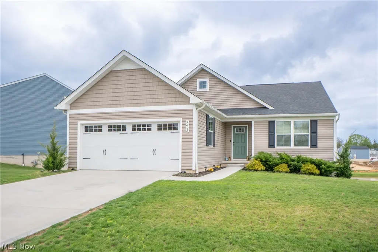
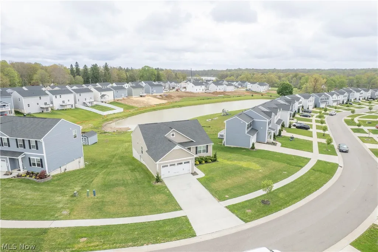
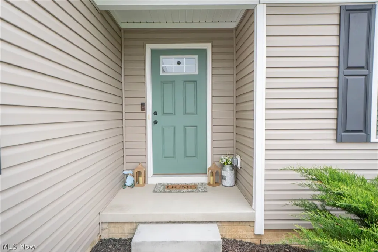
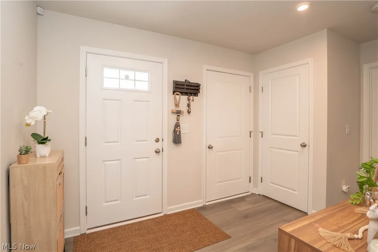
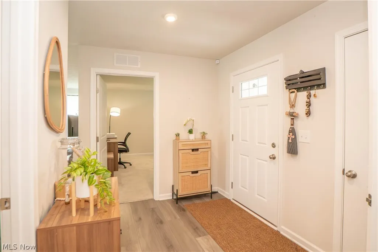
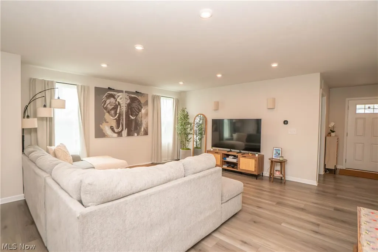
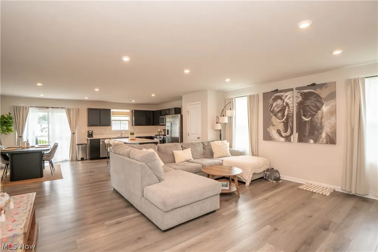
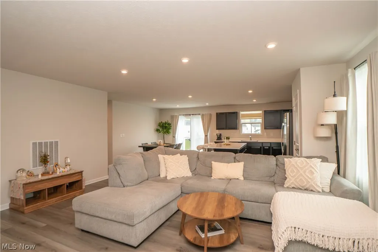
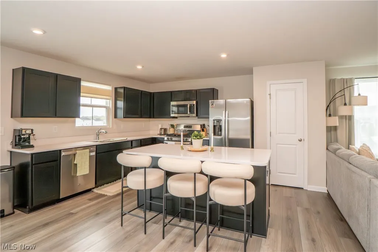
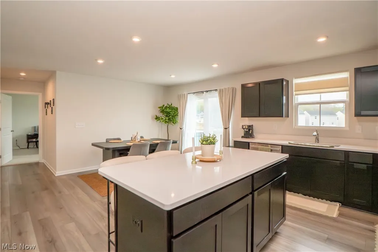
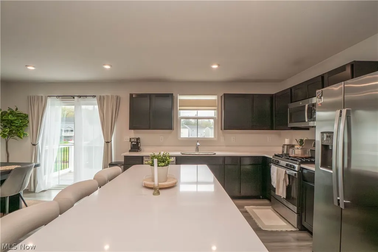
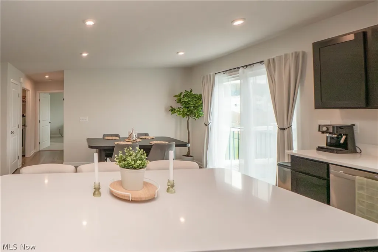
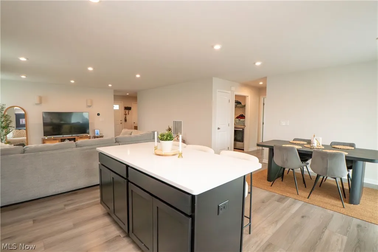
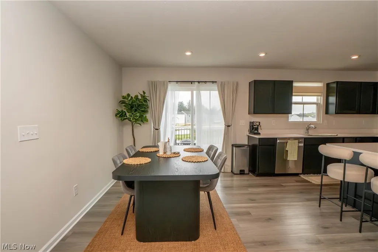
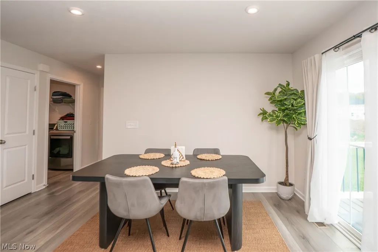
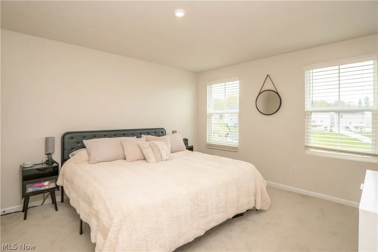
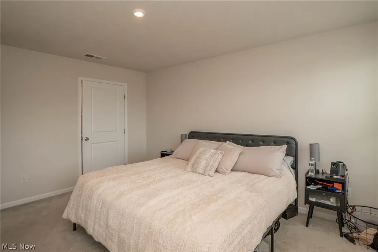
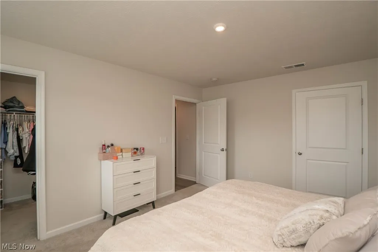
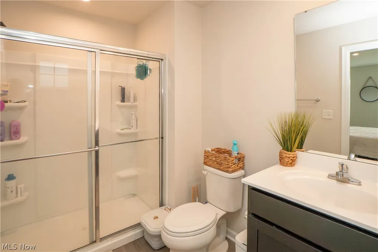
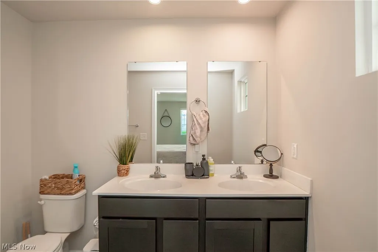
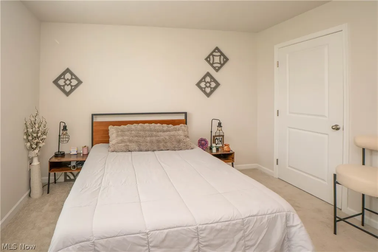
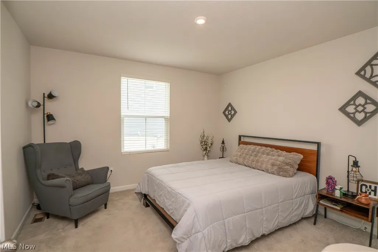
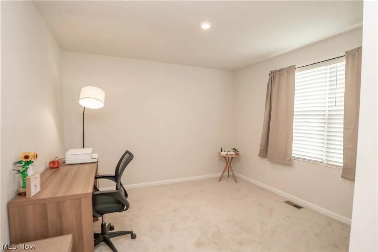
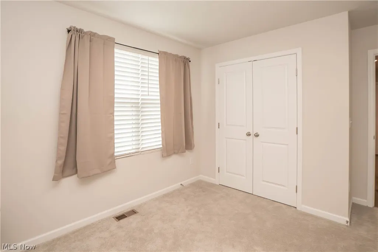
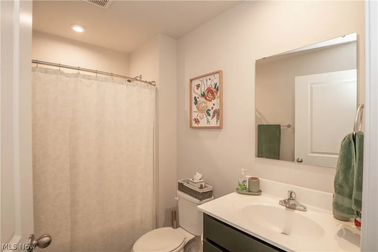
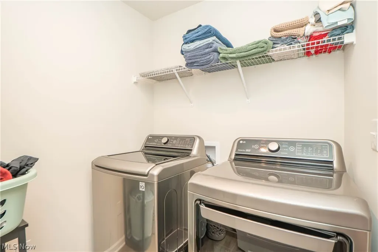
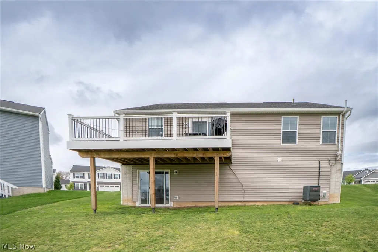
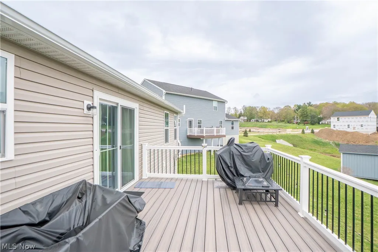
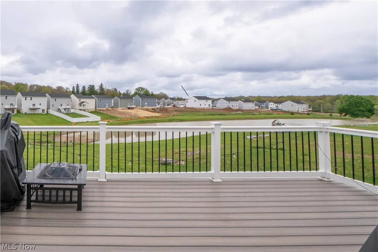
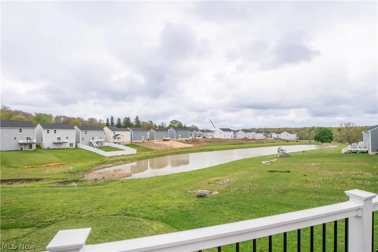
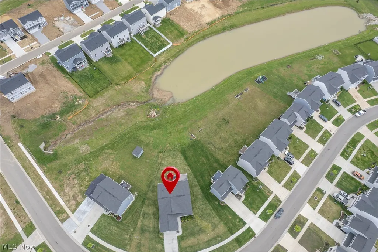
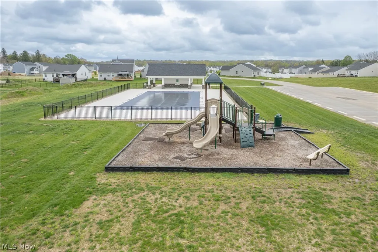
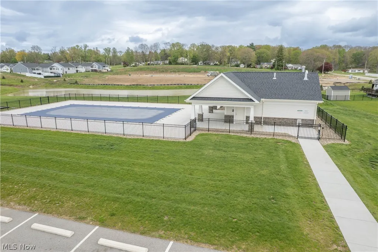
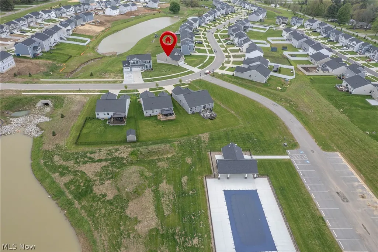
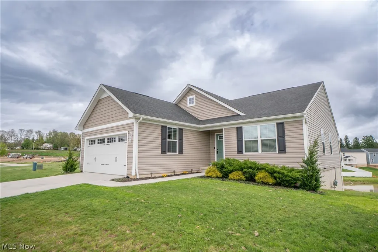
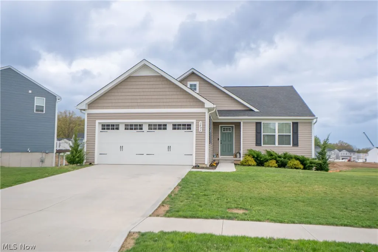
Welcome to this beautiful Ryan Homes Tupelo floorplan in Brookside Greens, built in 2023 and offering easy one-floor living with modern finishes throughout! Step inside through the welcoming foyer entryway with convenient closets, where upgraded LVP flooring flows through the main living spaces. Just off the foyer are two comfortable bedrooms and a full bath with a tub/shower combination, creating a functional layout for guests and family, or a home office! The heart of the home opens into a bright and spacious living room and eat-in kitchen, featuring a pantry, large kitchen island with breakfast bar seating, quartz countertops, stainless steel appliances, and a gas stove. Sliding doors lead to a private Trex deck overlooking the backyard and peaceful pond view, perfect for relaxing or entertaining. The primary suite offers a walk-in closet and private bath with dual sink vanity and standing shower. A first-floor laundry room adds everyday convenience, while the unfinished walkout lower level provides excellent storage and future finishing potential. Enjoy an attached 2-car garage, front porch, and a great community setting with Brookside Greens clubhouse, pool, and playground all within walking distance!
| Price History | |
|---|---|
| 6/22/2026 | Listed $344,900 |
General Features
| Sewer | Public Sewer |
|---|---|
| Heating | Forced Air,Gas |
| Cooling | Central Air |
| Possession | Negotiable |
| Roof | Asphalt,Fiberglass |
| HOA Fee | 450 |
| Garage Spaces | 2 |
| Association Fee Includes | Association Management,Common Area Maintenance,Insurance,Maintenance Grounds,Pool(s) |
| Patio/Porch Features | Deck,Front Porch |
| Architectural Style | Ranch |
| Pool Features | In Ground,Community |
| Construction Materials | Vinyl Siding |
| Year Built | 2023 |
| View | Pond |
| Stories Count | 1 |
| Township | Norton |
| Levels | One |
| Property Subtype | Single Family Residence |
| Tax Year | 2025 |
| Community Features | Clubhouse,Playground,Pool |
| Additional Parcels Description | 4609458 |
| Assoc Fee Paid Per | Annually |
| County | Summit |
| Property Type | Residential |
| HOA | true |
| Attached Garage | true |
| Contingency | House Sale |
| Subdivision Name | Brookside Greens Ph 1 |
| Garage Y/N | true |
| Total Rooms | 6 |
| Full Baths | 2 |
| Status | Contingent |
| Directions | From Cleveland Massillon Rd, take Shellhart Rd to Higgins Dr |
| ModificationTimestamp | 2026-06-29T17:32:12.827-00:00 |
| City | Norton |
| Disclosures | HOA Disclosure |
| Association Name | Brookside Greens |
| High School District | Norton CSD - 7711 |
| Lot Size Units | Acres |
| Carport Y/N | false |
| Land Lease Y/N | false |
| Tax Annual Amount | 4698 |
| Home Warranty Y/N | false |
| Living Area Units | Square Feet |
| Standard Status | Active Under Contract |
| Middle/Junior School District | Norton CSD - 7711 |
| Elementary School District | Norton CSD - 7711 |
| Year Built Source | Public Records |
| Property Sub Type Additional | Single Family Residence |
| PostalCity | COVENTRY TOWNSHIP |
| Legal Description | BROOKSIDE GREENS PHASE 1 LOT 29 ALL RN 56655647 TIF PCL 4609458 |
Interior Features
| Interior Amenities | Breakfast Bar,Entrance Foyer,Eat-in Kitchen,Kitchen Island,Walk-In Closet(s) |
|---|---|
| Basement | Unfinished |
| Basement (Y/N) | true |
| Air Conditioning Y/N | true |
| Heating Y/N | true |
| Fireplace Y/N | false |
| Above Grade Finished Area | 1560 |
| Laundry Features | Main Level |
| Total Bedrooms | 3 |
| Main Level Bedrooms | 3 |
| Main Level Bathrooms | 2 |
| Above Grade Finished Area Source | Assessor |
| Total Baths | 2 |
Exterior Features
| Parking Features | Attached,Garage |
|---|---|
| Water Source | Public |
| Lot Size Area | 0.2437 |
| Lot Size Acres | 0.2437 |
| Lot Size Source | Assessor |
| Waterfront Y/N | false |
Amenities
- Foreclosure
- Views
- Short Sale
- New Construction
- Adult 55+
- Lease To Own
- No HOA Fees
- Furnished
- Primary On Main
- Air Conditioning
- Seller Finance
- Green
- Fixer Upper
- Horse
- Golf
- Fireplace
- Deck
- Garage
- Basement
- Pool
Property vs Single Family Average in 44203
Price
Taxes
Year Built


