
Address
7944 Megan Meadow Drive, Hudson, OH
Price
$ 749,900
Property Attributes
- MLS#5237078
- TypeSingle Family
- Listing Status Active
- CountySummit
- CityHudson
- NeighborhoodNatures Preserve Ph 3
- Zip44236
- Style
- Year Built2016
- Taxes$ 9836
- Price$ 749,900
- Bedrooms4
- Full Bathrooms3
- Half Bathrooms1
- Sqr Footage3295
- Lot Size0.2736 Acres
Data Source:
MLSNow
Property Description
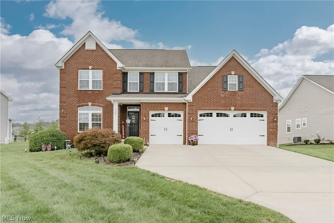
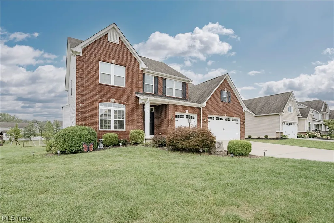
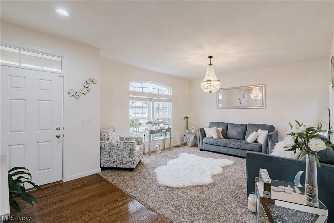
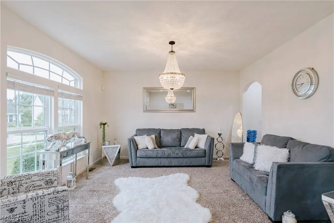
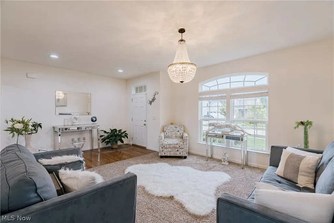
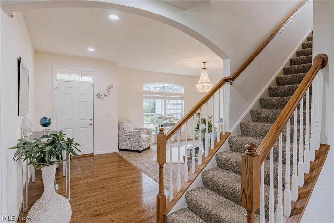
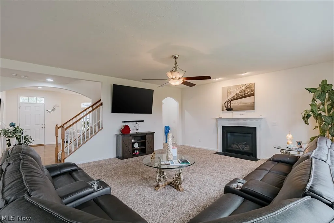
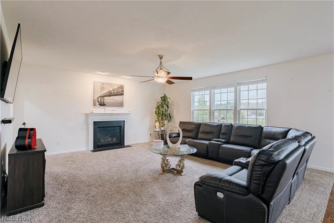
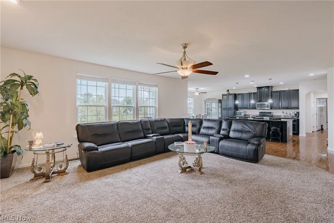
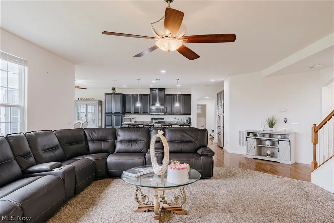
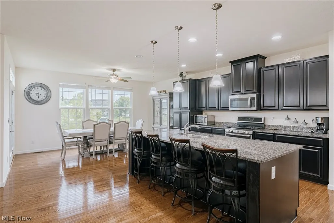
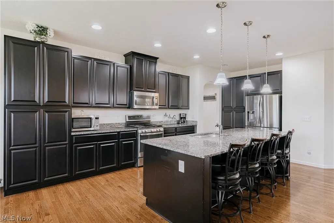
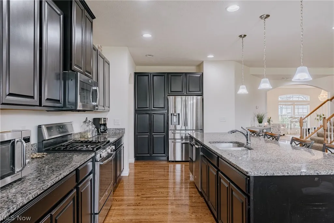
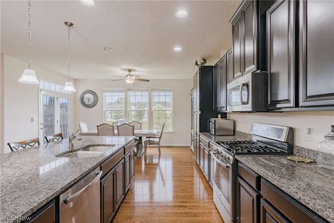
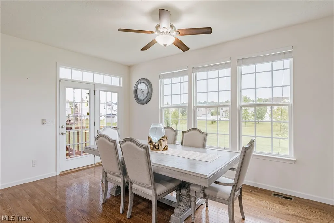
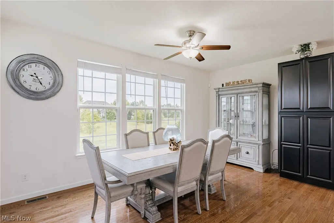
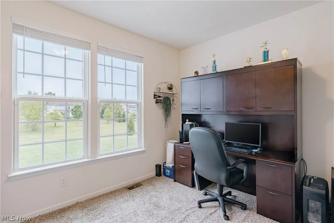
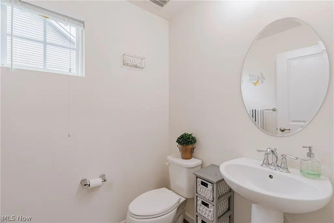
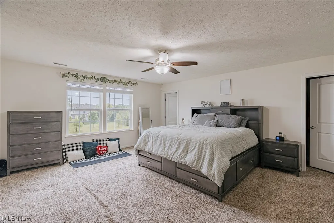
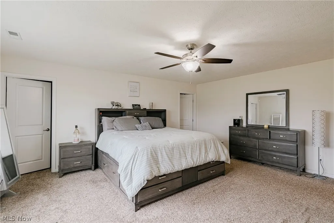
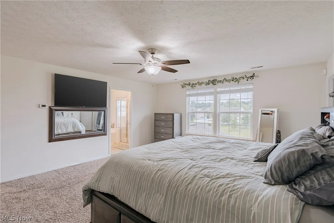
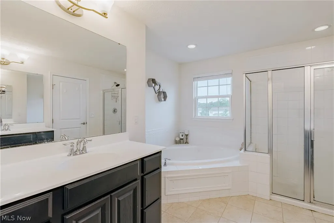
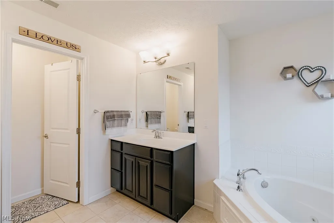
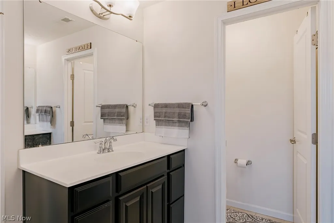
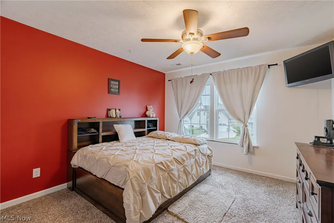
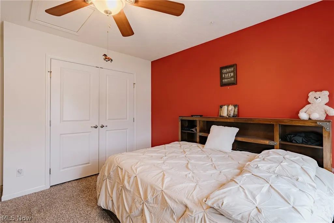
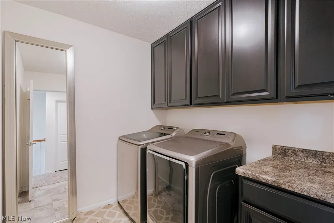
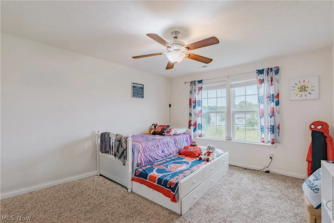
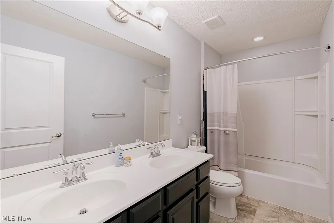
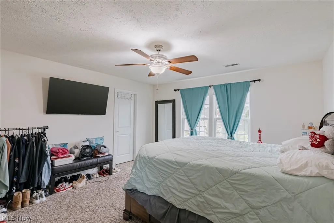
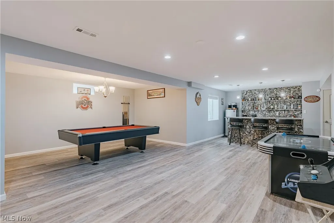
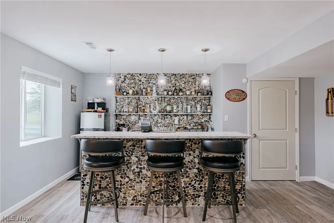
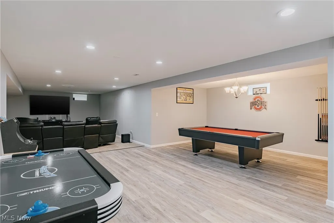
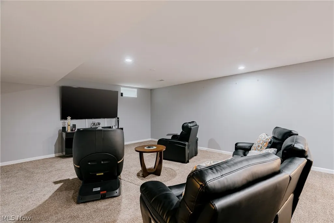
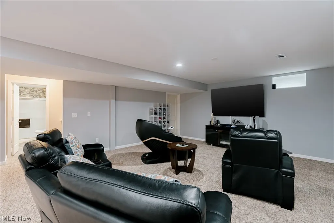
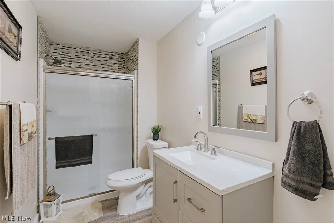
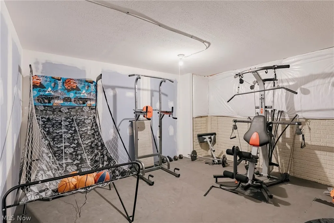
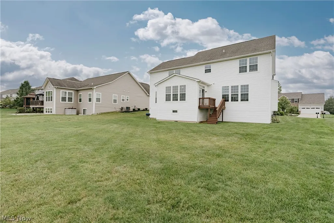
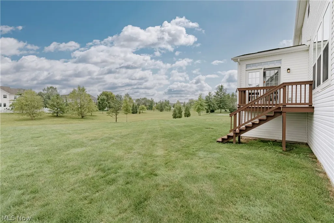
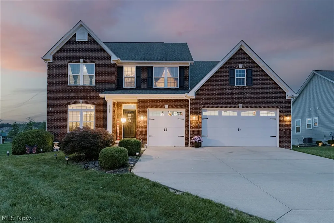
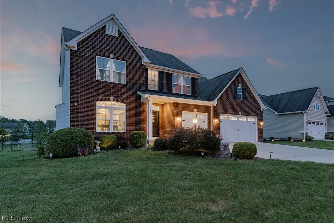
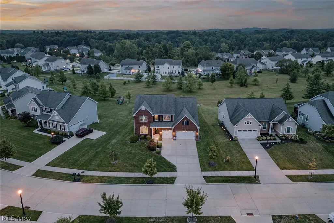
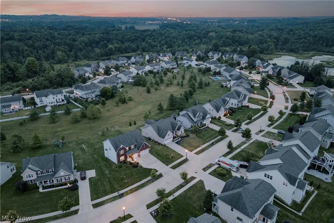
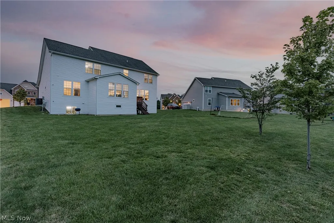
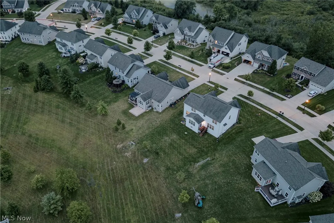
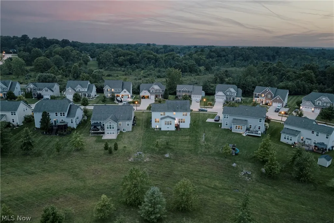
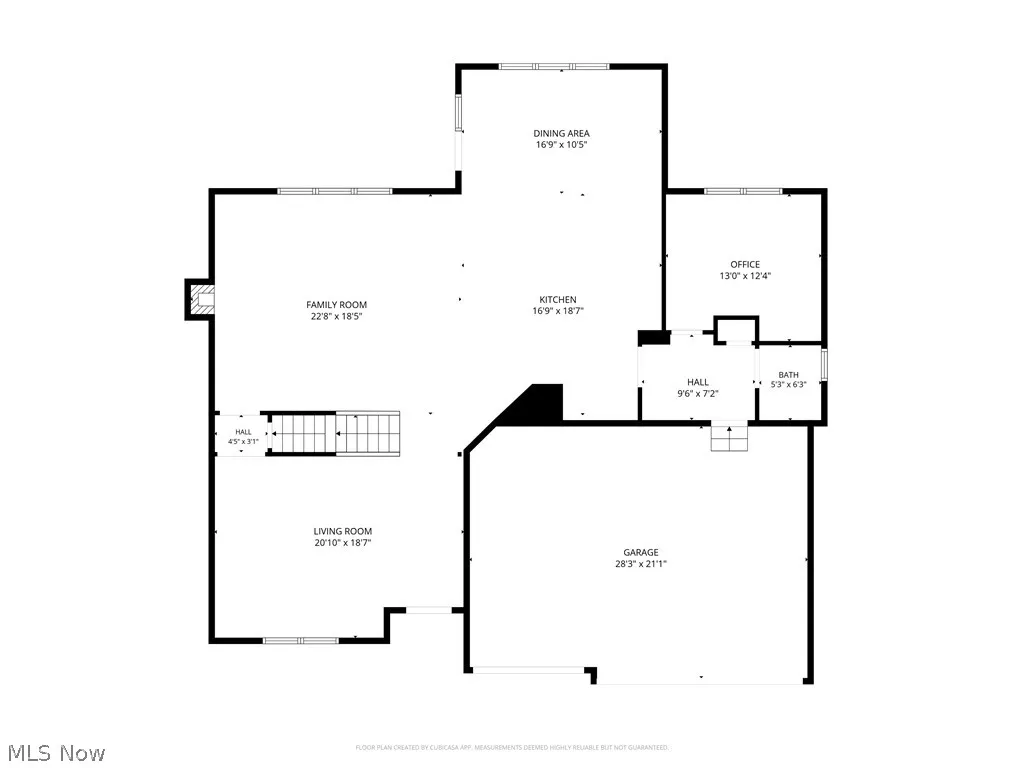
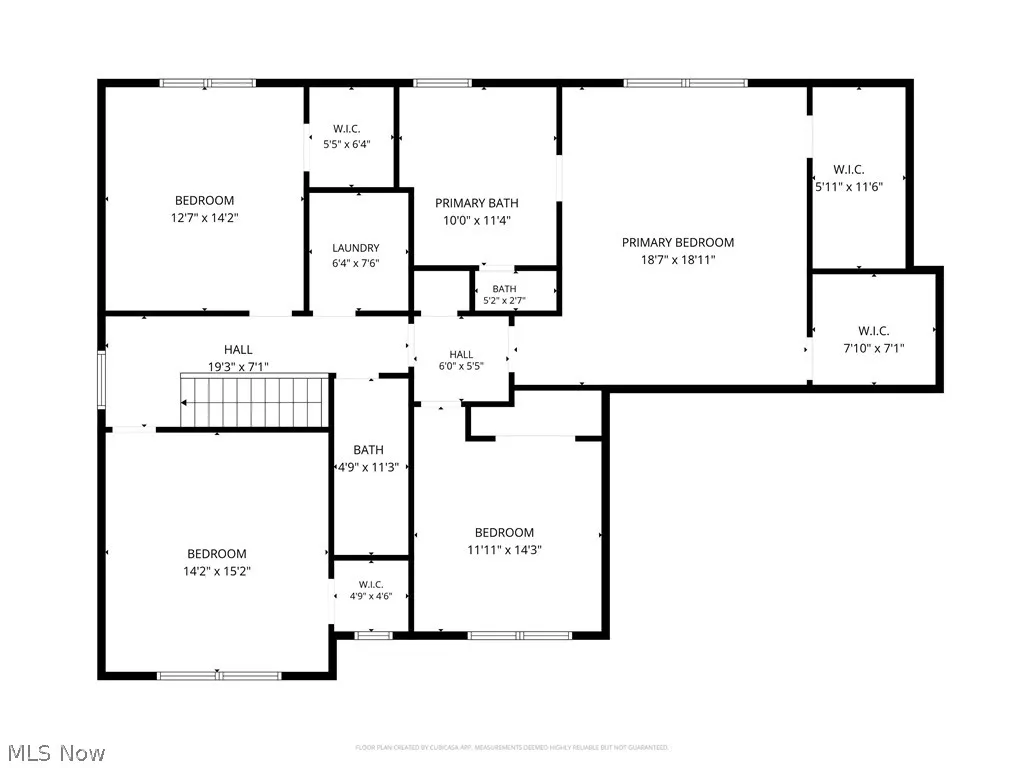
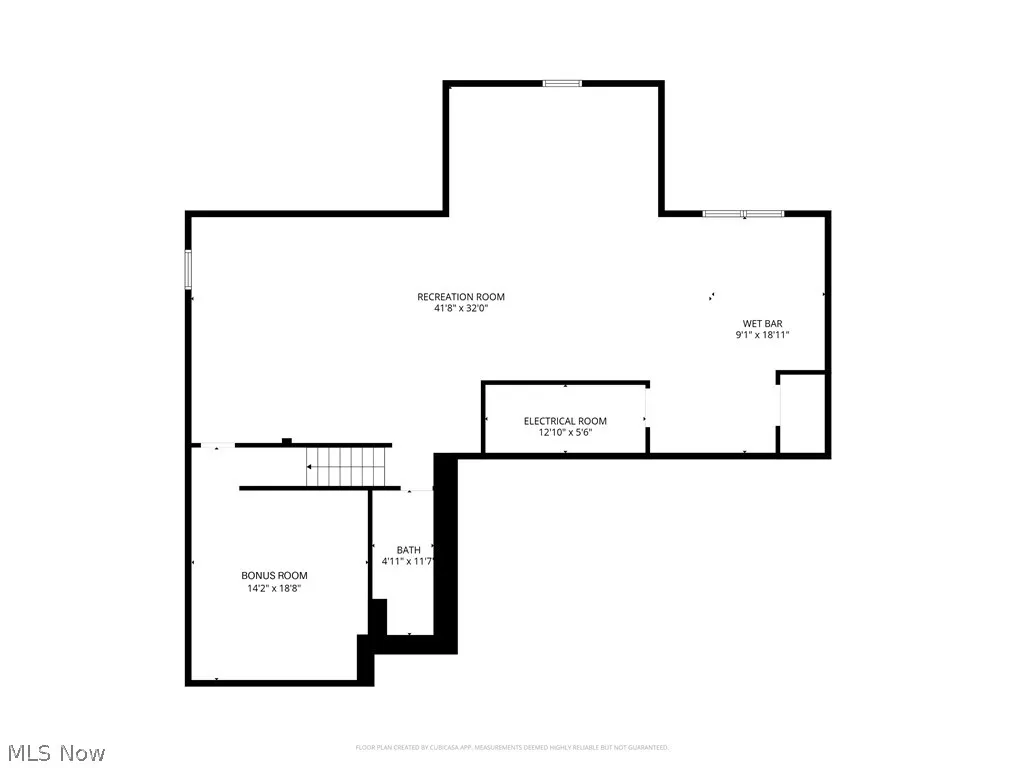
Welcome to this stunning contemporary colonial, where spacious interiors and thoughtful design come together in a sought-after Hudson development. From the welcoming entry to the nearly finished lower level, this home offers an exceptional blend of comfort, flexibility, and style. The front door opens to a bright living room with an elegant light fixture and large window. Continue into the expansive family room, where a gas fireplace creates a warm focal point. The family room opens to the kitchen and dining area, creating a natural connection between the spaces. The kitchen features granite countertops, abundant cabinetry, stainless steel appliances, and a large center island with breakfast bar. Hardwood flooring continues into the dining area, which is filled with natural light. A sliding door provides access to the backyard. An office, mudroom, and half bath complete the main level. Upstairs, four bedrooms include a spacious primary suite. The primary features two walk-in closets and an ensuite bath with dual vanities, a jetted tub, and step-in shower. Three additional bedrooms share a second full bath. A convenient laundry room completes the second floor. The full basement adds exceptional living space. The finished recreation room includes a custom built-in bar, game area, and sitting area. A full bath and workout/bonus room provide additional flexibility. Outside, the generous backyard offers plenty of space to relax, play, and entertain. An attached three-car garage provides ample parking and storage. With its inviting living spaces, impressive finished basement, and desirable Hudson setting, this home is ready to welcome its next owners.
| Price History | |
|---|---|
| 9/11/2026 | Listed $749,900 |
General Features
| Sewer | Public Sewer |
|---|---|
| Heating | Forced Air,Gas |
| Cooling | Central Air |
| Possession | Negotiable |
| Roof | Shingle |
| HOA Fee | 450 |
| Garage Spaces | 3 |
| Association Fee Includes | Association Management,Other |
| Architectural Style | Colonial |
| Construction Materials | Brick,Vinyl Siding |
| Year Built | 2016 |
| Stories Count | 2 |
| Township | Hudson |
| Levels | Three Or More,Two |
| Property Subtype | Single Family Residence |
| Tax Year | 2025 |
| Assoc Fee Paid Per | Annually |
| County | Summit |
| Property Type | Residential |
| HOA | true |
| Attached Garage | true |
| Subdivision Name | Natures Preserve Ph 3 |
| Garage Y/N | true |
| Total Rooms | 8 |
| Full Baths | 3 |
| Status | Active |
| Directions | From Amelia Drive turn onto Megan Meadow Drive. |
| ModificationTimestamp | 2026-09-14T13:28:30.727-00:00 |
| City | Hudson |
| Association Name | Natures Preserve HOA |
| High School District | Twinsburg CSD - 7716 |
| Lot Size Units | Acres |
| Carport Y/N | false |
| Property Attached Y/N | false |
| Land Lease Y/N | false |
| Tax Annual Amount | 9836 |
| Home Warranty Y/N | false |
| Living Area Units | Square Feet |
| Standard Status | Active |
| Middle/Junior School District | Twinsburg CSD - 7716 |
| Elementary School District | Twinsburg CSD - 7716 |
| Year Built Source | Public Records |
| Property Sub Type Additional | Single Family Residence |
| PostalCity | HUDSON |
Interior Features
| Basement | Full |
|---|---|
| Total Fireplaces | 1 |
| Basement (Y/N) | true |
| Air Conditioning Y/N | true |
| Heating Y/N | true |
| Fireplace Y/N | true |
| Above Grade Finished Area | 3295 |
| Half Baths | 1 |
| Total Bedrooms | 4 |
| Below Grade Finished Area | 180 |
| Main Level Bathrooms | 1 |
| Below Grade Finished Area Source | Realist |
| Above Grade Finished Area Source | Realist |
| Total Baths | 4 |
Exterior Features
| Parking Features | Attached,Garage |
|---|---|
| Water Source | Public |
| Lot Size Area | 0.2736 |
| Lot Size Acres | 0.2736 |
| Lot Size Source | Public Records |
| Waterfront Y/N | false |
Amenities
- Foreclosure
- Views
- Short Sale
- New Construction
- Adult 55+
- Lease To Own
- No HOA Fees
- Furnished
- Primary On Main
- Air Conditioning
- Seller Finance
- Green
- Fixer Upper
- Horse
- Golf
- Fireplace
- Deck
- Garage
- Basement
- Pool
Property vs Single Family Average in 44236
Price
Taxes
Year Built


