
Address
1073 Morningview Drive, Tallmadge, OH
Price
$ 279,000
Property Attributes
- MLS#5243758
- TypeSingle Family
- Listing Status Pending
- CountySummit
- CityTallmadge
- NeighborhoodTallmadge 04
- Zip44278
- Style
- Year Built1963
- Taxes$ 3886
- Price$ 279,000
- Bedrooms3
- Full Bathrooms2
- Half Bathrooms0
- Sqr Footage1346
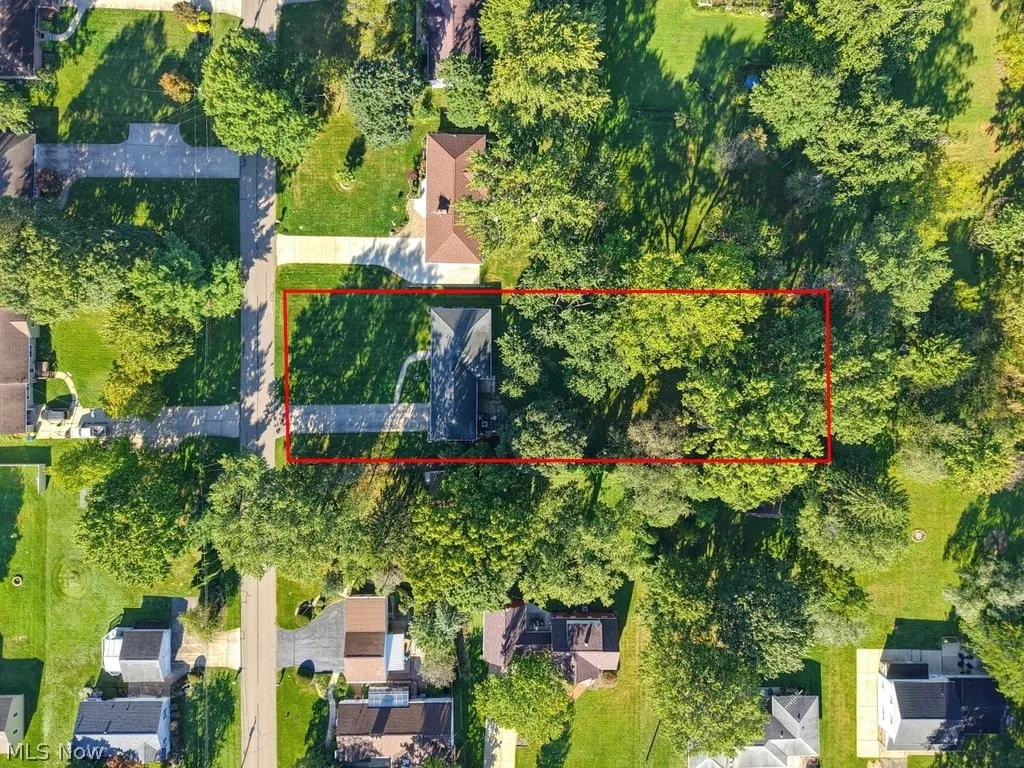
- Lot Size0.6887 Acres
Data Source:
MLSNow
Property Description
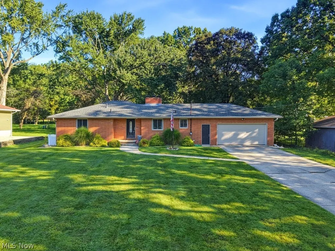
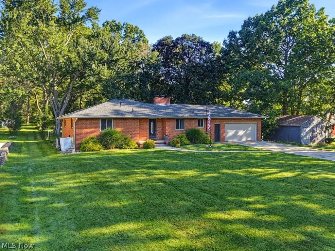
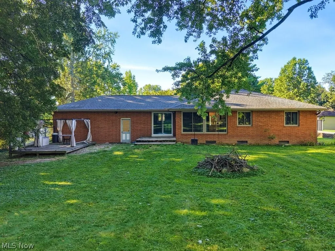
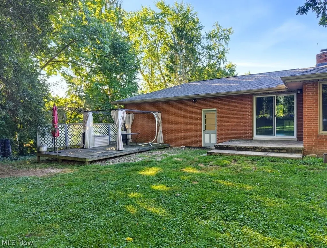
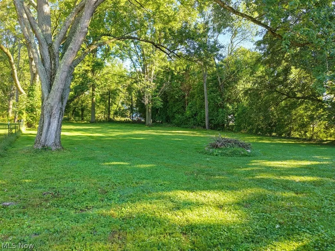
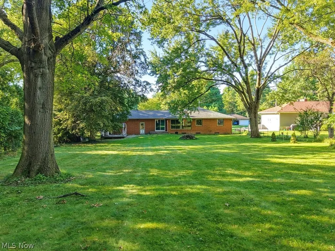
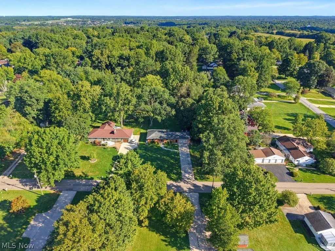
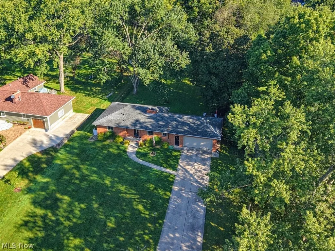
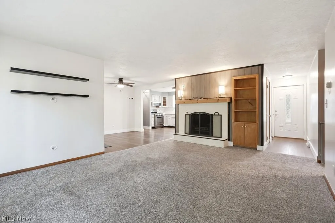
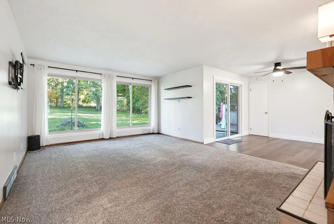
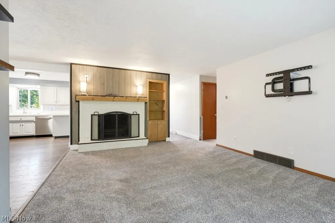
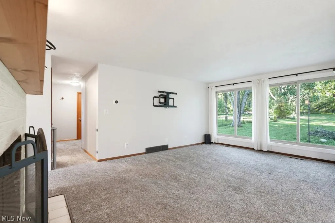
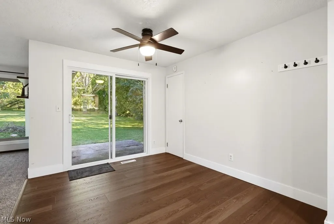
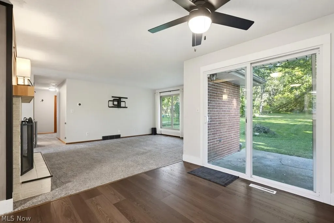
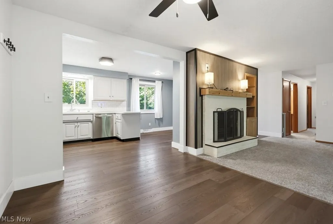
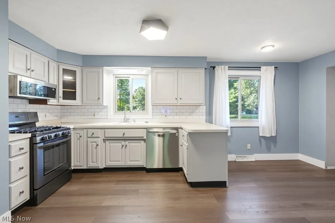
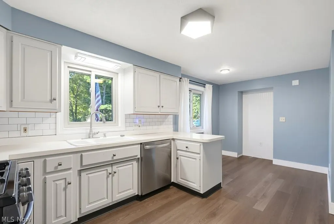
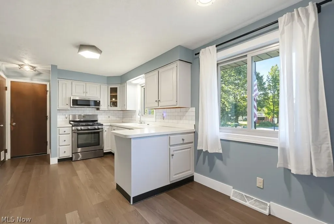
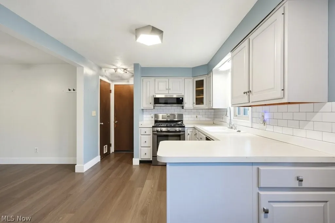
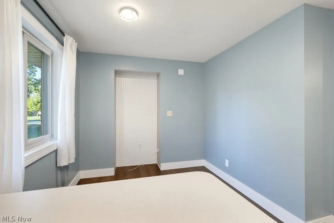
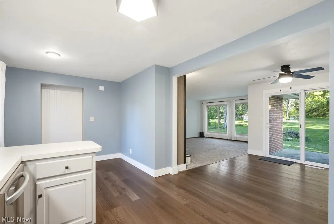
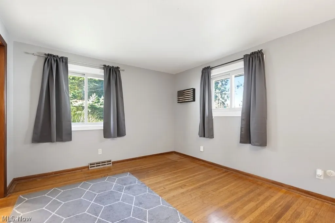
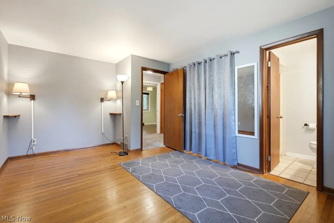
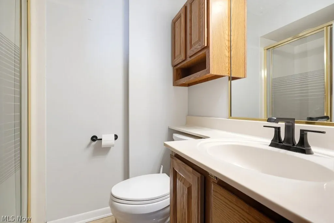
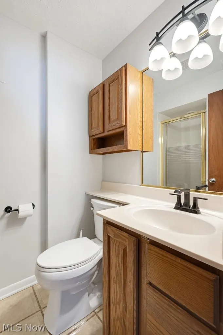
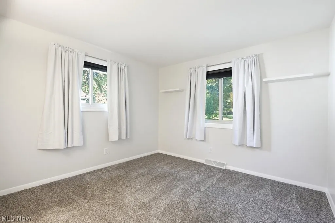
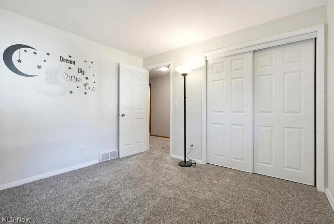
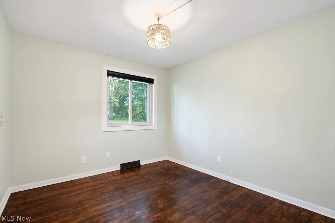
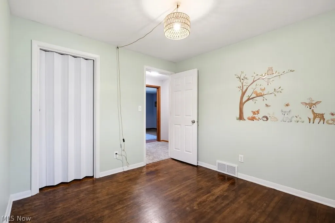
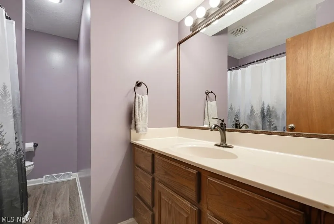
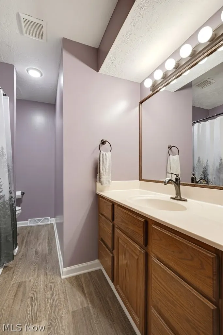
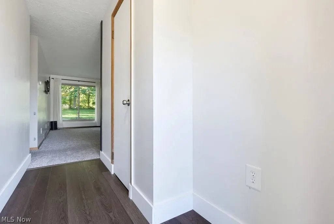
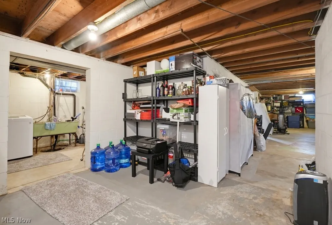
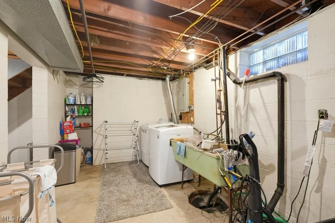
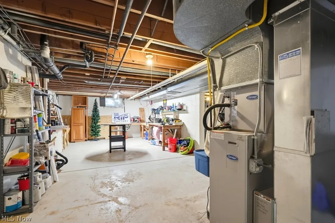
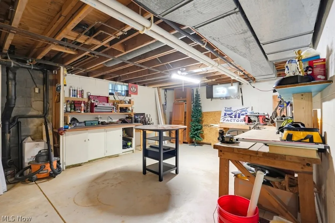
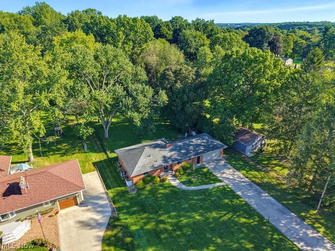
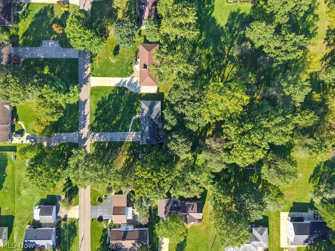
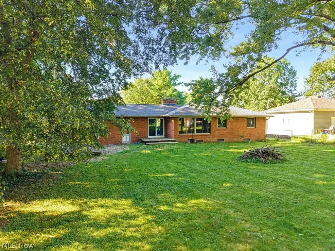
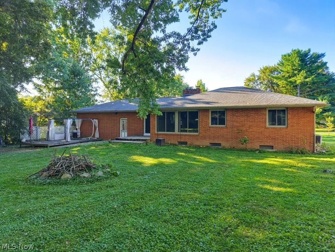
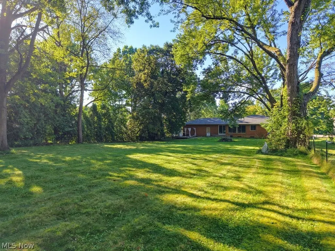
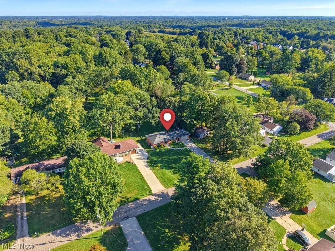
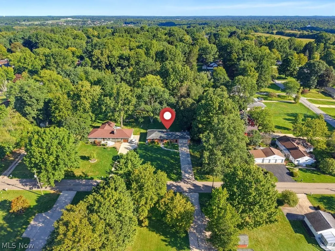
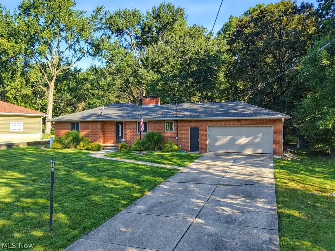
Welcome home to 1073 Morning View Drive, ideally located on a quiet street in a desirable Tallmadge neighborhood. Set on more than 0.65 acre, this well-built 1963 all-brick ranch offers three bedrooms, two full baths, comfortable one-floor living, and a peaceful outdoor setting. Large windows fill the inviting living room with natural light, while a fireplace provides a cozy focal point. The adjoining dining room creates an easy flow for everyday living and entertaining and offers access to the outdoor patio/deck area—an ideal place to grill, dine, or relax while enjoying the spacious backyard. The kitchen provides abundant cabinetry and ample room for meal preparation. A newly remodeled full hall bath serves the secondary bedrooms, while the primary bedroom includes its own private full bath. The additional two bedrooms are ready to be personalized to fit your needs. The full basement offers outstanding potential for future finished living space, whether you envision a recreation room, home office, playroom, workshop, or hobby area. Notable updates include: - Roof: 2017 - Garage door: 2019 - Windows, gutters, and soffits: 2022 - Generator transfer switch: 2024 - Sump pump: 2026 - French drains: installed less than eight years ago Included with the home are the washer, dryer, water softener, microwave, dishwasher, stove, and oven. City water is available. With its solid construction, generous lot, practical layout, and valuable updates, this home is ready to welcome its next owners. NOTE: Seller is related to agent.
| Price History | |
|---|---|
| 9/16/2026 | Listed $279,000 |
General Features
| Sewer | Public Sewer |
|---|---|
| Heating | Forced Air,Gas |
| Cooling | Central Air |
| Possession | Negotiable |
| Roof | Asphalt,Fiberglass |
| Appliances | Dishwasher,Disposal,Microwave,Range |
| Garage Spaces | 2 |
| Patio/Porch Features | Deck,Patio |
| Architectural Style | Ranch |
| Construction Materials | Brick |
| Year Built | 1963 |
| Stories Count | 1 |
| Township | Tallmadge |
| Levels | One |
| Property Subtype | Single Family Residence |
| Tax Year | 2025 |
| County | Summit |
| Property Type | Residential |
| HOA | false |
| Attached Garage | true |
| Subdivision Name | Tallmadge 04 |
| Garage Y/N | true |
| Total Rooms | 6 |
| Full Baths | 2 |
| Status | Pending |
| Directions | Use GPS |
| ModificationTimestamp | 2026-09-17T21:42:44.213-00:00 |
| City | Tallmadge |
| High School District | Tallmadge CSD - 7715 |
| Lot Size Units | Acres |
| Carport Y/N | false |
| Land Lease Y/N | false |
| Tax Annual Amount | 3886.72 |
| Home Warranty Y/N | false |
| Living Area Units | Square Feet |
| Standard Status | Pending |
| Occupancy Type | Owner |
| Middle/Junior School District | Tallmadge CSD - 7715 |
| Elementary School District | Tallmadge CSD - 7715 |
| Year Built Source | Public Records |
| Property Sub Type Additional | Single Family Residence |
| PostalCity | TALLMADGE |
| Legal Description | TR 4 LOT 7 SUB 90 ATWOOD .750A |
Interior Features
| Interior Amenities | Bookcases,Laminate Counters,Smart Thermostat,Natural Woodwork |
|---|---|
| Basement | Full,Concrete,Unfinished,Sump Pump |
| Total Fireplaces | 1 |
| Fireplace Features | Living Room |
| Basement (Y/N) | true |
| Air Conditioning Y/N | true |
| Heating Y/N | true |
| Fireplace Y/N | true |
| Above Grade Finished Area | 1346 |
| Laundry Features | Electric Dryer Hookup,In Basement |
| Total Bedrooms | 3 |
| Main Level Bedrooms | 3 |
| Main Level Bathrooms | 2 |
| Above Grade Finished Area Source | Assessor |
| Total Baths | 2 |
Exterior Features
| Exterior Amenities | Private Yard |
|---|---|
| Parking Features | Attached,Concrete,Driveway,Garage Faces Front,Garage |
| Lot Features | Back Yard,Front Yard,Private |
| Water Source | Public,Well |
| Lot Size Area | 0.6887 |
| Foundation Details | Block |
| Lot Size Acres | 0.6887 |
| Lot Size Source | Assessor |
| Waterfront Y/N | false |
Amenities
- Foreclosure
- Views
- Short Sale
- New Construction
- Adult 55+
- Lease To Own
- No HOA Fees
- Furnished
- Primary On Main
- Air Conditioning
- Seller Finance
- Green
- Fixer Upper
- Horse
- Golf
- Fireplace
- Deck
- Garage
- Basement
- Pool
Property vs Single Family Average in 44278
Price
Taxes
Year Built


